Free structural inspections across Savannah & Chatham County 📞 (912) 555-0142

Foundation Piering & Underpinning in Savannah, GA

When part of the house is genuinely sinking, no amount of patching the symptoms helps. Piering transfers the weight off the soil that gave way and onto soil deep enough to hold it.

Soil conditions should be checked at the property, not assigned from the city name. The USDA description of the Pooler soil series documents poorly drained soils formed in marine sediments, with a type location in Chatham County. This is one documented local soil profile, not a description of every Savannah lot.

Start with the address in USDA Web Soil Survey to review mapped soil information. Fill, earlier construction and conditions at footing depth still need site investigation. A soil map alone cannot establish pier length, capacity or whether underpinning is needed.

Where investigation confirms a support problem, a designed pier system may transfer loads to suitable bearing material. The proposal should state the design loads, installation verification, corrosion protection and any limits on lifting existing finishes.
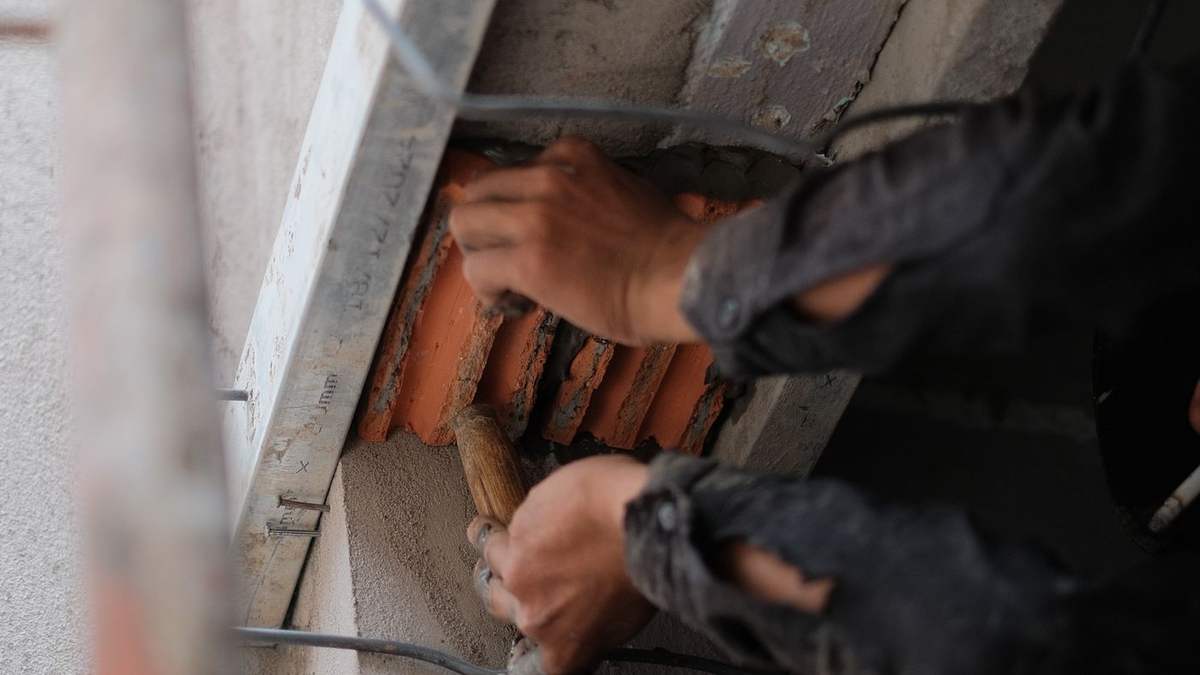
Hands repointing mortar in a cracked masonry wall with a trowel Foundation Piering

Signs that need a foundation assessment

  • Stair-step cracks through brick or block mortar joints
  • One corner or one wall of the house visibly lower than the rest
  • Cracks that keep reopening after being patched
  • Doors and windows binding on one side of the house only
  • Gaps opening between exterior trim, brick, and the frame
  • A chimney separating from the wall it's attached to
The Work

Helical piers and push piers – the difference

Helical piers advance into the ground by rotation. The designer specifies the system, required capacity and how installation measurements will be verified.

Push piers are hydraulically advanced using the structure as a reaction. Suitability depends on the existing footing, available reaction load and ground conditions.

Check durability. Specify corrosion protection for the actual soil and exposure conditions, along with the selected manufacturer’s requirements.

Agree on a recovery target. Stabilization and lifting are separate objectives. The written design should state the intended outcome and the monitoring or verification needed.

Pricing

What drives the cost

  • How many piers the affected span needs, and their spacing
  • How deep the piers have to go before reaching bearing soil
  • Access for equipment around that side of the house
  • Whether interior finishes need making good afterward

Compare proposals by pier quantity, installation criteria, design work, access and restoration. The inspection should establish why underpinning is proposed and what is excluded. A price without those details cannot be meaningfully compared with another quote.

Free structural inspection

Elevation readings, a look at the actual failure, and a written scope with a real number – before you commit to anything.

Book an Inspection

Call (912) 555-0142

FAQ

Foundation Piering – common questions

How do you know whether the foundation is still moving?

Compare dated crack records, repeatable level measurements, changes at openings and earlier repair information. A single uneven-floor reading shows geometry, not the rate or cause of movement. Where the evidence is unclear, the assessor may recommend monitoring or further investigation.

Will piers lift the house back to level?

The intended stabilization and lifting targets depend on the design, ground conditions and the building’s tolerance for movement. Ask for those targets and their limits in writing. No inspection should promise full recovery or permanent stability without establishing the cause and suitable repair scope.

Is this disruptive to the inside of the house?

Access depends on the footing locations and chosen system. Some installations can be reached from outside; others may affect interior floors or utilities. The estimate should identify excavation, access openings, protection and restoration before work begins.

Repair & service examples

What the work can involve

Illustrative scenarios, not completed customer projects. The inspection and agreed scope determine the work for your property.

Movement continues after a cosmetic repair

Situation
A repaired wall crack reopens and level readings show a change.
What to check
Review earlier repairs, drainage, footing access and loads; determine whether engineering or soil investigation is needed.
How the findings change the plan
A support system is selected from measured conditions and design requirements. A neighborhood name cannot establish bearing depth or pier quantity.

Moisture is one part of the investigation

For Savannah-area crawl spaces, identify bulk-water entry before choosing a membrane or humidity equipment. Moisture control and structural support repair solve different problems.

Local reference: U.S. Department of Energy crawl-space moisture guidance.

Want it looked at properly?

The inspection is free, and if the answer is that it can wait, that's what we'll tell you.

Call Text Free Inspection